Charmaine Spence
REALTOR®

BEDS5
BATHS3 full 1 partial
SQUARE FEET4,828
MLS#1034206
STATUSActive
PROPERTY TYPEResidential - Single Family
SCHOOLOssining
Property Description
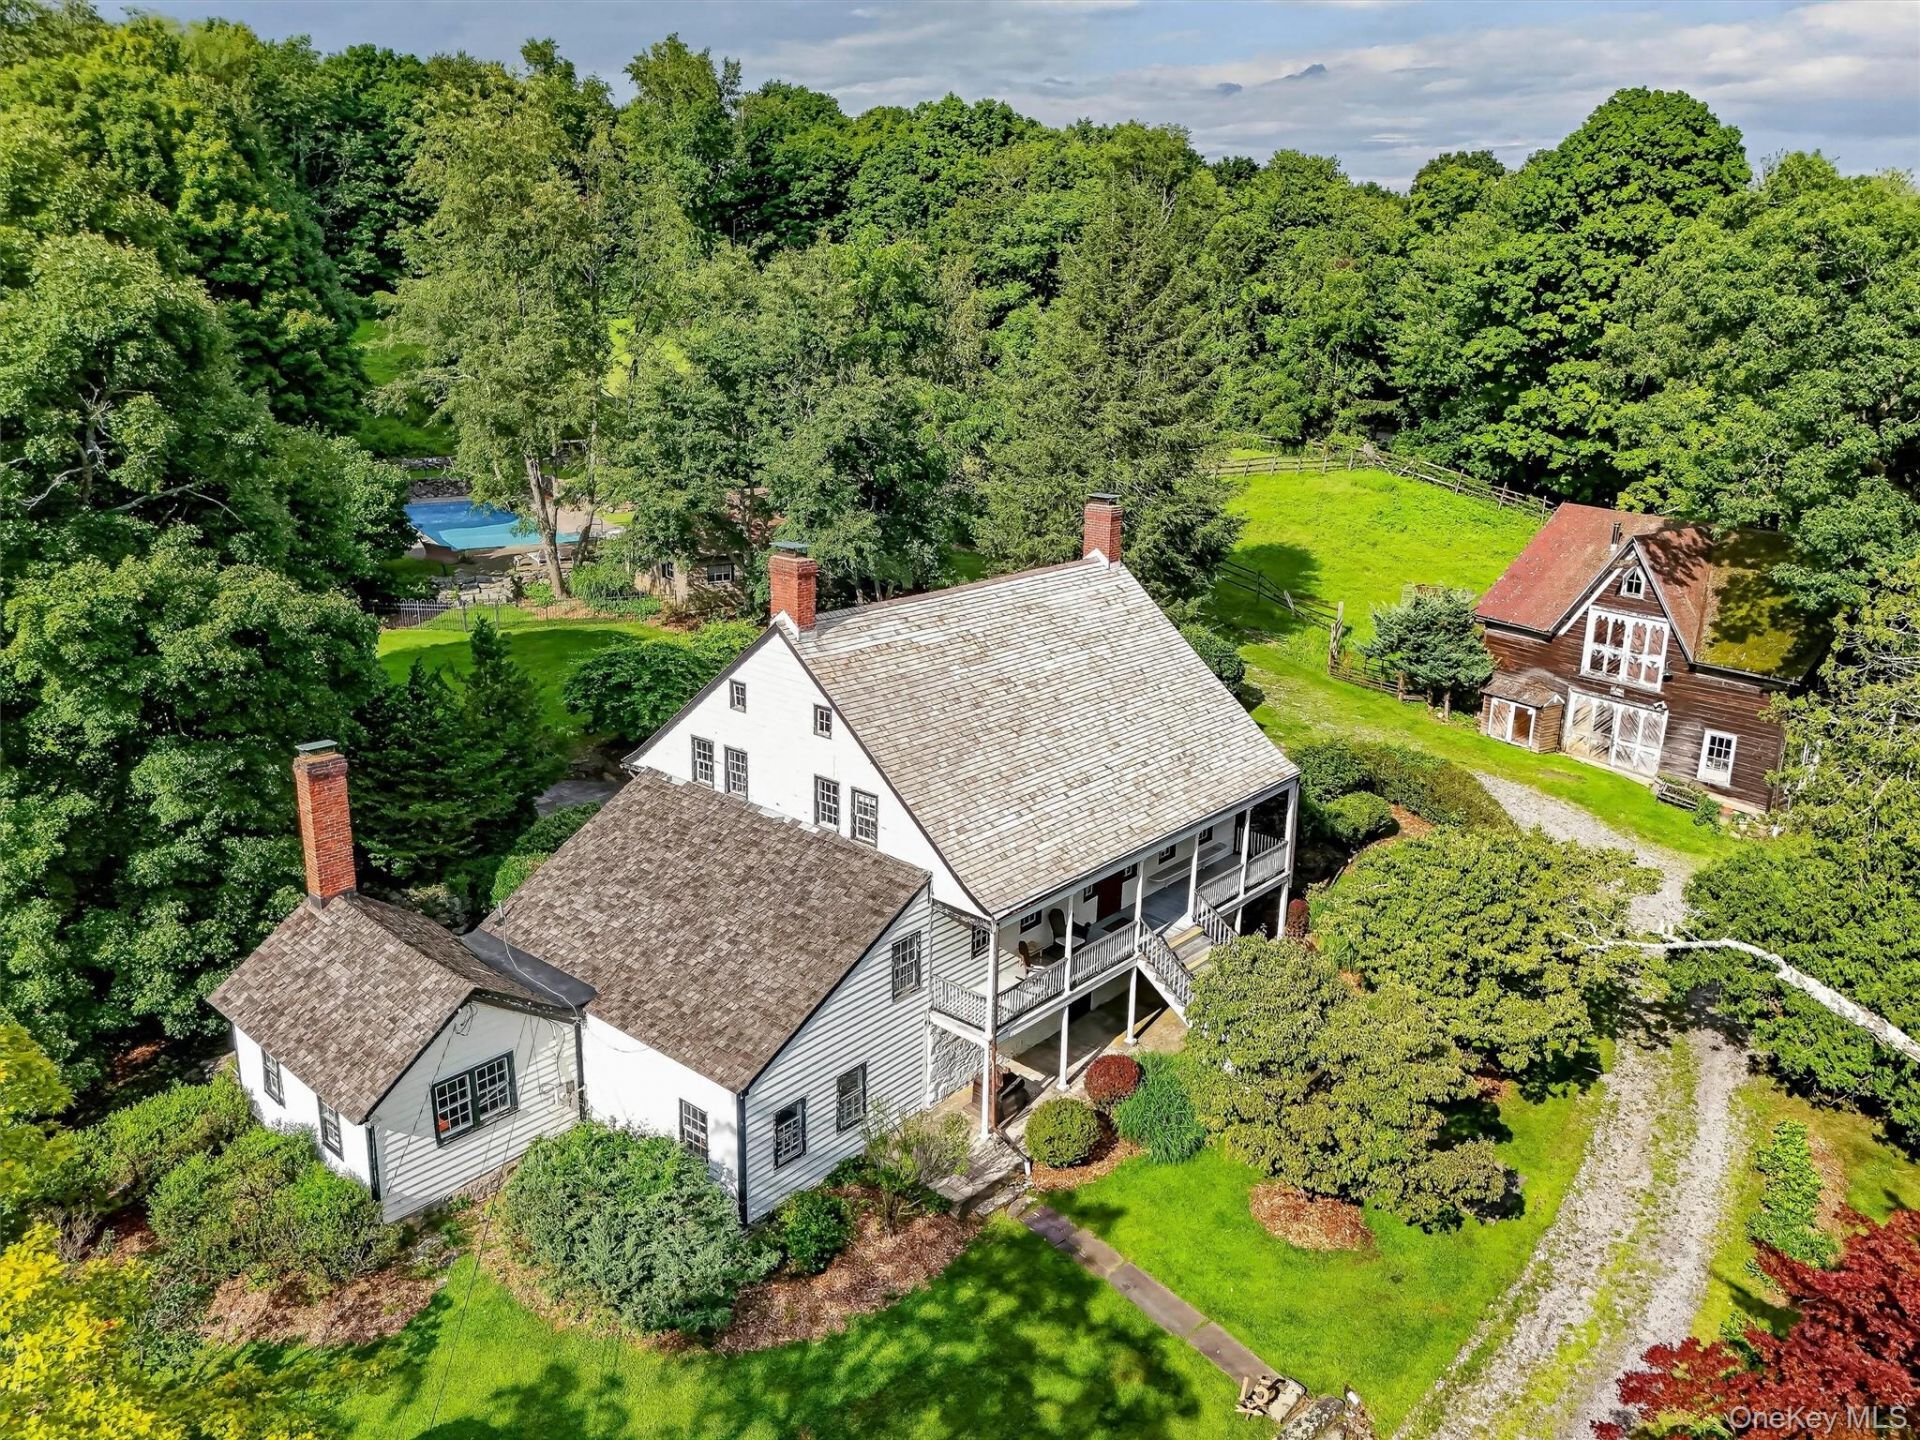
A once-in-a-lifetime opportunity to own Maplehurst Farm, an irreplaceable Antique Farmhouse Colonial estate dating back to the 1730s, nestled on five irreplaceable acres in the highly sought-after community of New Castle. Rich in history and timeless character, this extraordinary property preserves many of its original architectural details, including wide-plank pine floors, original farm doors, hand-crafted millwork, and three fireplaces. Offering exceptional versatility, the estate is ideally suited as a private country retreat, equestrian property, or multi-generational residence.Set on over five picturesque acres, the grounds are a true sanctuary. Enjoy peaceful mornings on the multi-level stone patios surrounded by mature landscaping and native plantings, or gather with family and friends on the expansive covered front porch. Equestrian enthusiasts will appreciate the six-stall horse barn, multiple paddocks, and riding arena, while the heated 20' x 50' in-ground pool, complete with its own stone patio and custom-built pergola, provides the perfect setting for summer relaxation. Historic stone walls, crafted from stones found on the property, and impressive steps built from reclaimed West Point stone further showcase the estate's remarkable heritage.A gracious front porch welcomes you into the center hall. The main level features a living room with a wood-burning fireplace, an intimate reading room, formal dining room, eat-in kitchen with its own fireplace, powder room, family room, laundry room, and walk-in pantry. The second level features a spacious primary suite, three additional bedrooms, and a full bath highlighted by a timeless clawfoot tub.The approximately 1,200-square-foot finished walk-out lower level offers exceptional flexibility, featuring a spacious living and dining area with wide-plank flooring, a former tiled summer kitchen, two bedrooms with hardwood flooring-one with a fireplace-a storage/mechanical room, and multiple exterior entrances, creating an ideal space for extended family, guests, or a potential mother/daughter arrangement with the appropriate approvals.While this private estate feels like a world away, it is just minutes from the Village of Ossining, the scenic Hudson River waterfront, and an array of restaurants, shops, parks, hiking trails, and recreational activities that make the Hudson Valley such a sought-after destination. Located approximately 45 minutes from New York City, this extraordinary estate presents a rare opportunity to own an authentic piece of Amer
Property Features
Property Type: Residential - Single Family
Basement: Yes
Basement: Finished, Full, Walk-Out Access
Cooling: Central Air
Fireplaces: 3
Heating: Oil
Home Style: Colonial, Farmhouse
Lot Size: 5.12 Acres
Taxes: $26,584
Year Built: 1780
Amenities
Eat-in Kitchen
Entrance Foyer
Formal Dining
In-Law Floorplan
Kitchen Island
Original Details
Pantry
Primary Bathroom
Storage
Walk Through Kitchen
Walk-In Closet(s)
Feature Descriptions
Appliances: Dishwasher, Dryer, Gas Cooktop, Gas Oven, Refrigerator, Washer
Attic: Unfinished
Building Area Total: 5333
Days on Site: 1
Exclusions: Dehumidifier, Second Refrigerator, Generator
Exterior: Wood Siding
Fencing: Other, Wood
Fireplace Features: Living Room, Wood Burning
Fireplace Y/N: Yes
Flooring: Hardwood, Tile
Formal Dining: Yes
Heating Zones: 2
HorseY/N: Yes
Inclusions: A/C Units, Dishwasher, Refrigerator, Oven/Range, Microwave, Door Hardware, Light Fixtures, Second Washer, Second Dryer, Gas Grill, Storm Windows, Screens, Pool Equipment and Cover
Laundry: Laundry Room, Multiple Locations
Lot Features: Back Yard, Front Yard, Near Golf Course, Near Public Transit, Near School, Near Shops, Part Wooded, Private, Stone/Brick Wall, Wooded
Number Of Kitchens: 1
On Market Date: 2026-08-05
Other Structures: Barn(s), Pergola
Parcel Number: 3600-080-018-00001-000-0012
Parking Features: Driveway
Patio And Porch: Covered, Patio, Porch
Pool Features: In Ground
Rental Term: Monthly
Rooms Total: 15
Sewer: Septic Tank
Special View Info: Trees/Woods
Swimming Pool: Yes
Utilities: Electricity Connected, Trash Collection Public, Water Connected
Water: Public
Wooded: Yes
Local Schools
High School: Ossining High School
Middle School: Anne M Dorner Middle School
Elementary School: Brookside
School District: Ossining
Estimate Your Payment
Estimated Payment
$ 9,435.42 per month $6,826.33 Principal & Interest $2,215.33 Property Tax $393.75 Homeowner's InsuranceChange Payment Information
Listed By / Shown By
Listing By
Agency Name: BHHS River Towns Real Estate
Agency Contact: 914-271-3300

Shown By
Agent Name: Charmaine Spence
Agent Phone: (718) 502-1339
Agency Title: Coldwell Banker American Homes


Charmaine Spence
Office: (718) 206-1340
Cell: (718) 502-1339
Licensed Associate Real Estate Broker: (718) 502-1339
Email Me
Member Participants (and their affiliated licensees, if applicable) shall indicate on their websites that IDX information is provided exclusively for consumers’ personal non-commercial use, that it may not be used for any purpose other than to identify prospective properties consumers may be interested in purchasing, that the data is deemed reliable but is not guaranteed by MLS GRID, and that the use of the MLS GRID Data may be subject to an end user license agreement prescribed by the Member Participant’s applicable MLS if any and as amended from time to time. MLS GRID may, at its discretion, require use of other disclaimers as necessary to protect Member Participant, and/or their MLS from liability.
Based on information submitted to the MLS GRID. All data is obtained from various sources and may not have been verified by broker or MLS GRID. Supplied Open House Information is subject to change without notice. All information should be independently reviewed and verified for accuracy. Properties may or may not be listed by the office/agent presenting the information.
Privacy Policy / DMCA Notice / ADA Accessibility


This site is hosted, designed and copyright
© 1994 - 2026 by
Delta Media Group, Inc. -- Patent Pending --
Agent License Information: 10301218141
15 Inningwood Road | MLS# 1034206
This single family home located at 15 Inningwood Road , Ossining, NY 10562 is currently listed for sale with an asking price of $1,350,000. This property was built in 1780 and has 5 bedrooms and 3 full and 1 partial baths with 4828 sq. ft. Inningwood Road is located within the Ossining school district. Search Ossining real estate on charmainespence.cbamhomes.com today.