Charmaine Spence
REALTOR®

BEDS2
BATHS1 full
SQUARE FEET1,200
MLS#1035480
STATUSActive
PROPERTY TYPEResidential - Single Family
SCHOOLWilliam Floyd
Property Description
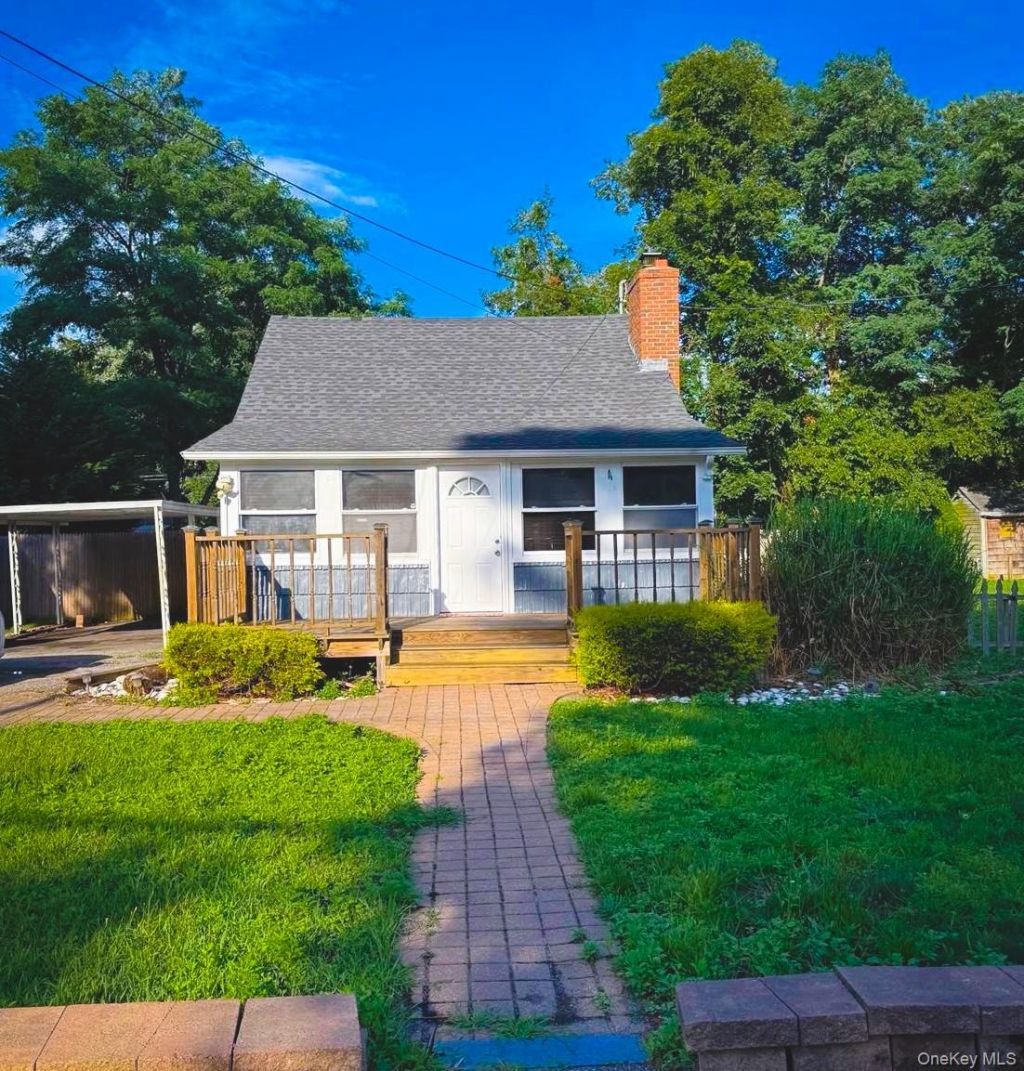
Charming and cozy 2-bedroom, 1-bath cottage-style home situated on an expansive 10,000 sq. ft. lot offering endless possibilities. Full of character and warmth, this inviting residence features a living room with a classic brick wood-burning fireplace, fresh paint throughout, and a welcoming year-round front porch perfect for relaxing in every season.Step outside and enjoy the spacious property complete with a patio, firepit area, carport, and plenty of room for gardening, entertaining, recreation, or future expansion. Whether you're looking to enjoy this home as-is, create the perfect weekend retreat, invest, or expand to suit your vision, the generous lot provides exceptional flexibility and potential.Conveniently located near beaches, parks, boating, fishing, shopping, dining, and outdoor recreation, this property offers the ideal blend of cottage charm, outdoor living, and opportunity. A wonderful place to call home with room to grow. Home is being sold as is.
Property Features
Property Type: Residential - Single Family
Basement: Bilco Door(s)
Cooling: Central Air
Fireplaces: 1
Heating: Baseboard, Oil
Home Style: Cottage
Lot Size: 0.23 Acres
Taxes: $7,265
Year Built: 1939
Amenities
First Floor Bedroom
Feature Descriptions
Appliances: Dishwasher, Dryer, Gas Range, Microwave, Refrigerator, Stainless Steel Appliance(s)
Attic: Pull Stairs
Building Area Total: 1200
Exterior: Shake Siding, Shingle Siding
Fireplace Features: Decorative, Masonry, Wood Burning
Fireplace Y/N: Yes
Laundry: Inside
On Market Date: 2026-08-05
Parcel Number: 0200-980-60-11-00-009-000
Parking Features: Attached, Carport
Rental Term: Monthly
Rooms Total: 6
Sewer: Cesspool
Utilities: Electricity Connected, Propane, Water Available
Water: Public
Local Schools
High School: William Floyd High School
Middle School: William Paca Middle School
Elementary School: Tangier Smith Elementary School
School District: William Floyd
Estimate Your Payment
Estimated Payment
$ 2,878.41 per month $2,149.03 Principal & Interest $605.42 Property Tax $123.96 Homeowner's InsuranceChange Payment Information
Listed By / Shown By
Listing By
Agency Name: Keller Williams Rty Gold Coast
Agency Contact: 516-482-0200

Shown By
Agent Name: Charmaine Spence
Agent Phone: (718) 502-1339
Agency Title: Coldwell Banker American Homes


Charmaine Spence
Office: (718) 206-1340
Cell: (718) 502-1339
Licensed Associate Real Estate Broker: (718) 502-1339
Email Me
Member Participants (and their affiliated licensees, if applicable) shall indicate on their websites that IDX information is provided exclusively for consumers’ personal non-commercial use, that it may not be used for any purpose other than to identify prospective properties consumers may be interested in purchasing, that the data is deemed reliable but is not guaranteed by MLS GRID, and that the use of the MLS GRID Data may be subject to an end user license agreement prescribed by the Member Participant’s applicable MLS if any and as amended from time to time. MLS GRID may, at its discretion, require use of other disclaimers as necessary to protect Member Participant, and/or their MLS from liability.
Based on information submitted to the MLS GRID. All data is obtained from various sources and may not have been verified by broker or MLS GRID. Supplied Open House Information is subject to change without notice. All information should be independently reviewed and verified for accuracy. Properties may or may not be listed by the office/agent presenting the information.
Privacy Policy / DMCA Notice / ADA Accessibility


This site is hosted, designed and copyright
© 1994 - 2026 by
Delta Media Group, Inc. -- Patent Pending --
Agent License Information: 10301218141
97 Magnolia Drive | MLS# 1035480
This single family home located at 97 Magnolia Drive , Mastic Beach, NY 11951 is currently listed for sale with an asking price of $425,000. This property was built in 1939 and has 2 bedrooms and 1 full baths with 1200 sq. ft. Magnolia Drive is located within the William Floyd school district. Search Mastic Beach real estate on charmainespence.cbamhomes.com today.